Now Selling From $1.899M • Move-in Spring 2027
A TOWNHOME, UNLIKE MOST

For the Way Life Feels Now
Quiet Townhome Living — Designed for Families

A home that gives you space
— to think, to breathe, to grow
A townhome that feels like a house —
Design-forward with high-end Japandi interiors
LESS — clean, composed
MORE — felt, not seen
Just enough
to feel like yourself again


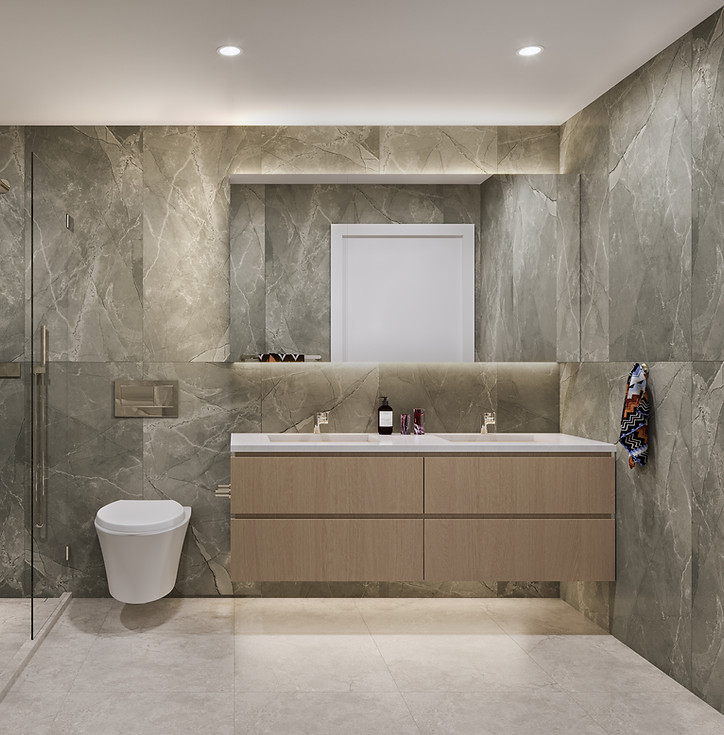
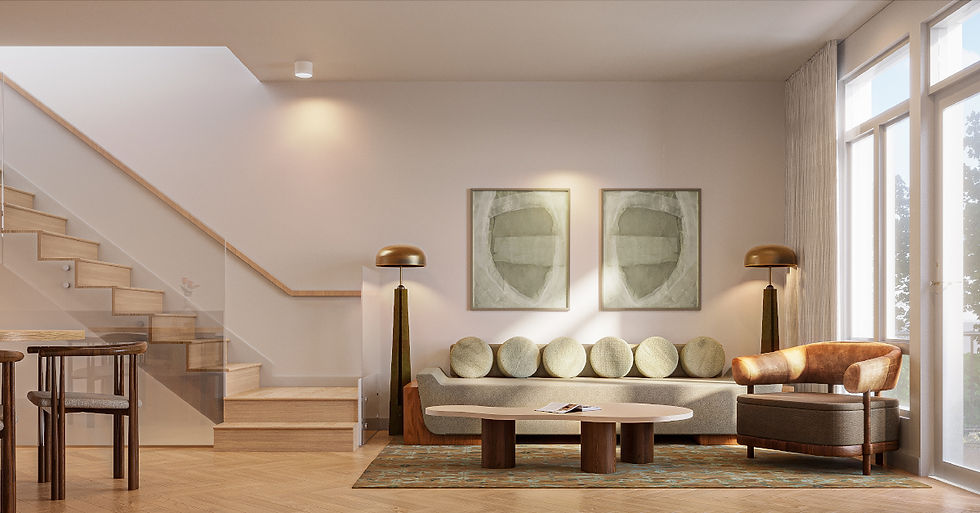
Japandi, lived.
Hygge, felt.


ENZO Features
Architecture & Landscaping
-
Minimalist architecture by Yamamoto Architecture
-
Quiet inside street with calm, local traffic only
-
43 ft building separation of ultra-wide courtyard width – privacy intact for each home
-
Gated courtyard with smart intercom for secure, private courtyard entry
-
Lush, thoughtfully planted resident-only courtyard
-
Main entry to each home via street or courtyard for each home
-
Direct parkade access from secure underground parkade to each home
-
Secure underground parkade with gated, controlled access
Safety & Convenience
-
Gated courtyard entry (quiet closing) with resident exclusive access
-
CCTV monitoring at all entry points
-
Fob-controlled access for all common areas
-
EV charging (Level 2) for every parking stall
-
E-bike wall charging sockets available for electric bikes
-
Interior Features
-
Interior designed by Area3
-
Wide living rooms designed for full-width layouts
-
Windowed stairwell in select homes for natural light
-
Glass stair partitions in select homes for a brighter, more open main level
-
Engineered hardwood flooring throughout on each level
-
Herringbone flooring arrangement on main level
Ceiling Height
-
Airy 9’ ceilings on main and primary bedroom level
-
Comfortable 8’ ceilings on second floor
Natural Light
-
Skylights in select homes for more natural light
-
Windowed stairwells in select homes for more natural light
Lighting & Window Coverings
-
Recessed warm toned pot lights on every level
-
Roller blinds for all windows
-
Blackout blinds in bedrooms
Climate & Comfort
-
Air conditioning & heating on every level, individually controlled
-
Individual Variable Refrigerant Flow (VRF) system in every home for efficient heating and cooling (HVAC-AC)
-
High-performance insulation for quiet interiors
-
Dedicated electric hot water tank for each home
-
Family-sized Washer/Dryer with auto-dispense & super speed wash (Samsung® smart app control + notifications)
Storage & Millwork
-
Custom entry millwork for entryway closet
-
Mudroom with full-height built-in millwork wall storage in basement
-
Walk-in closet with built-in organizers in primary bedroom
-
Walk-in Closet with BlumSafe® built-in safe (fingerprint + passcode), recessed into wall
-
Kitchen Features
-
Dekton® countertop & backsplash (heat, stain, scratch resistant)
-
Dekton® waterfall-edge island (clean & sculptural)
-
Kohler® undermount single-bowl Neoroc composite sink
-
Hettich® premium soft-close cabinetry and drawers
-
Blum® lift for upper cabinets with electric powered Aventis Lift System
-
Full-height, spacious pull-out pantry
-
Designer pull-down kitchen faucet
Appliances
-
PITT® counter-integrated gas cooktop, 3 burners (precise flame, high heat up to 18,000 BTU)
-
Falmec® ultra-quiet hood fan (whisper-quiet, powerful – 600 CFM)
-
Scotch-Brite® stainless steel grill on hood han for easy dishwasher safe
-
Fisher & Paykel® fully integrated, high-specs appliances
-
30” integrated refrigerator (dual temperature zones, steel interior, ice + filtered water inside)
-
30” built-in wall oven (even heat across levels, 17 functions – air fry + dehydrate)
-
24” built-in steam oven (sous vide capable)
-
24” built-in coffee maker (13 one-touch drinks, self-cleaning)
-
24” integrated double DishDrawerTM dishwasher with sanitize option
-
-
Primary Bedroom Ensuite
-
Floor-to-ceiling large-format wall tile, continuous finish
-
Glass shower enclosure with built-in niche
-
Tiled shower based with linear drain
-
Kohler Anthem® rain + handheld shower, steady temperature & balanced pressure
-
Flush, mirrored medicine cabinet with adjustable shelves and soft-close doors
-
Silestone® countertop, stain and impact resistant
-
Double vanity with motion lighting
-
Kohler single-handle vanity faucet
-
Kohler wall-mount toilet
-
NuHeat® in-floor heating for year-round comfort
Mid-level Bathroom
-
Bathtub (deep + contemporary) with built-in niche
-
Kohler Rite-Temp® rain + handheld shower, pressure-balanced control
-
Silestone® countertop, stain and impact resistant
-
Kohler single-hand vanity faucet
-
Kohler elongated toilet
Main-Level Powder Room
-
Continuous hardwood flooring from main living area
-
Japanese-inspired slat feature wall
-
Kohler elongated toilet
-
Resident-Only Courtyard
-
Central, resident-only courtyard for daily use and gathering
-
Firepit seatings area
-
Reflexology stone path
-
Communal garden planters
-
Communal outdoor BBQ station
-
Natural stream with bridge
-
Dedicated children’s play area within the private courtyard
Private Outdoor Space
-
Private patio for every home
-
Double private patio for select homes
-
Rooftop patios in select homes
-
Smart Courtyard Access & Security
-
1Valet courtyard intercom entry system for resident-friendly access
-
Face ID + app-controlled access for residents
-
Parcel scan automatic access for couriers – seamless deliveries
Smart Home Entry
-
Ultraloq® smart lock with fingerprint, passcode, and auto-lock
-
Google Nest doorbell with video recording and real-time alerts
Smart Living Controls
-
Brilliant® smart home system for lighting, music, cameras and locks – panel in basement and main level
-
Ecobee® smart thermostats with climate zone-control for 24/7 and year-round comfort
Private Storage Locker
-
Private bike locker in secure underground parkade
-
Triple-size configuration (3 combined bike lockers)
Resident-Only Indoor Gym
-
Peloton bike and treadmill
-
Technogym bench
-
Wifi-enabled, air-conditioned
Dog Wash Station
-
Stainless steel basin
-
Hot & cold water control
-
Integrated warm air dry
-
-
2-5-10 warranty (Travelers Canada)
-
Built to Vancouver Green Building Policy
-
High insultation, airtightness, and energy-efficiency
-
